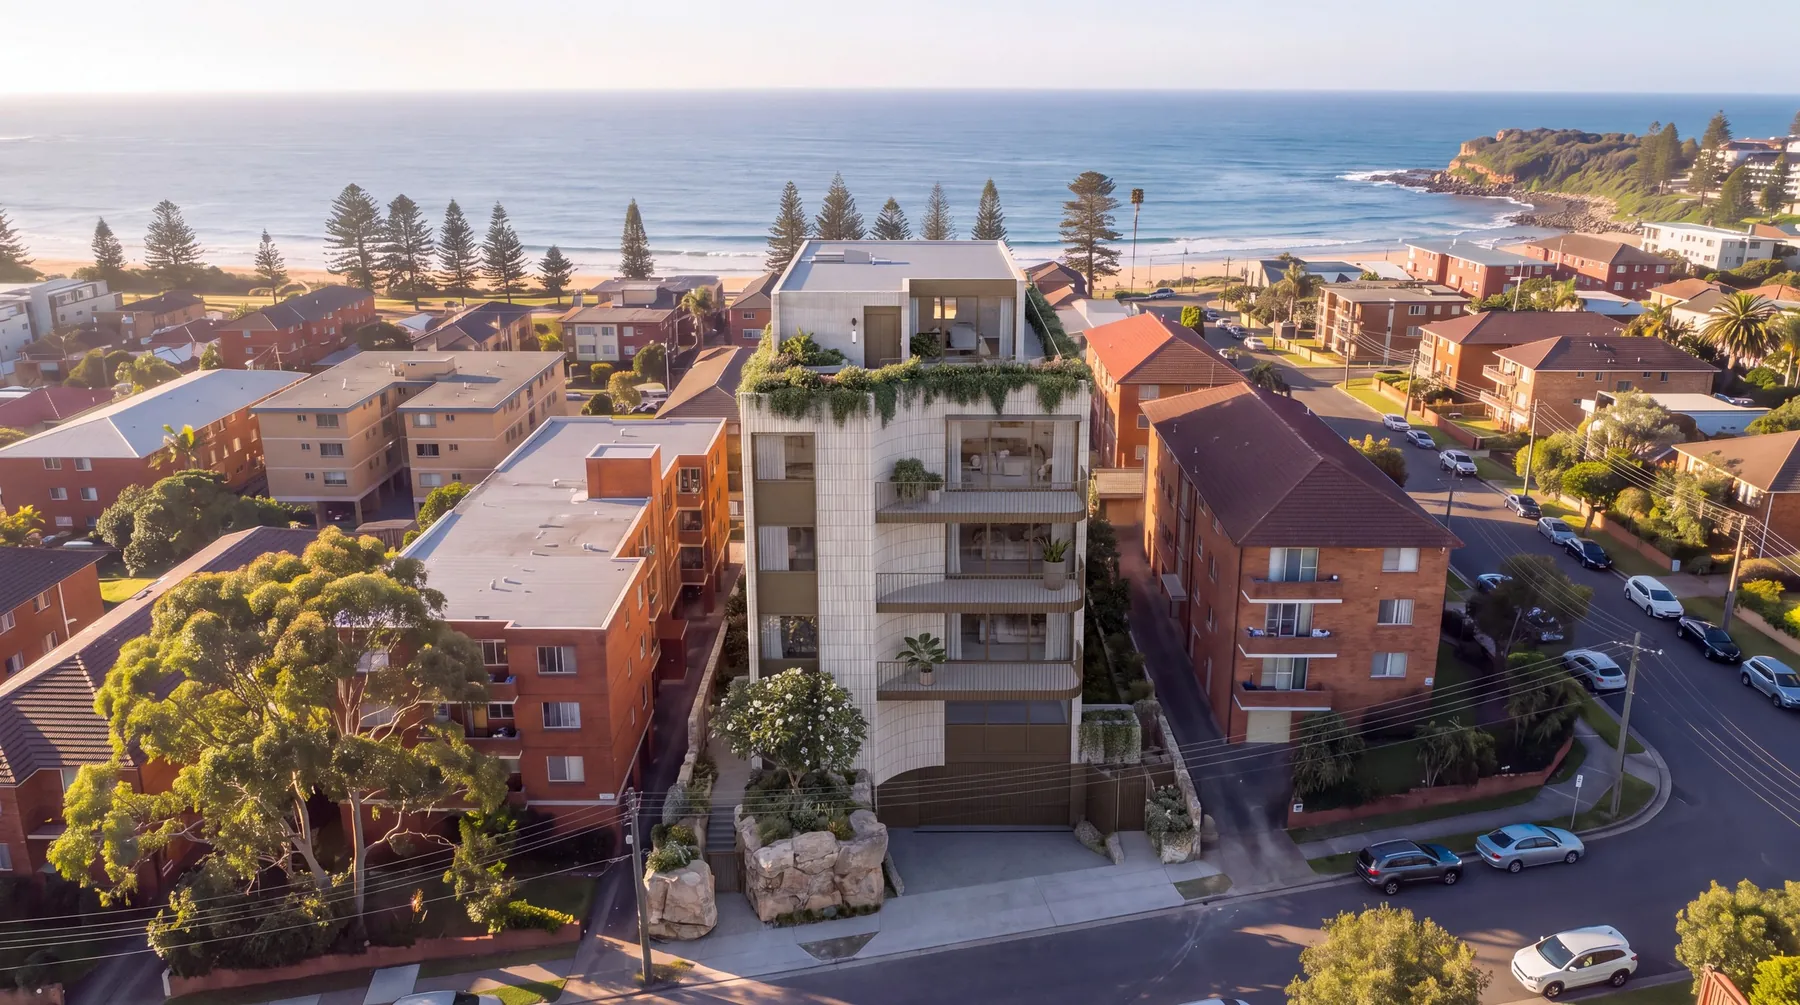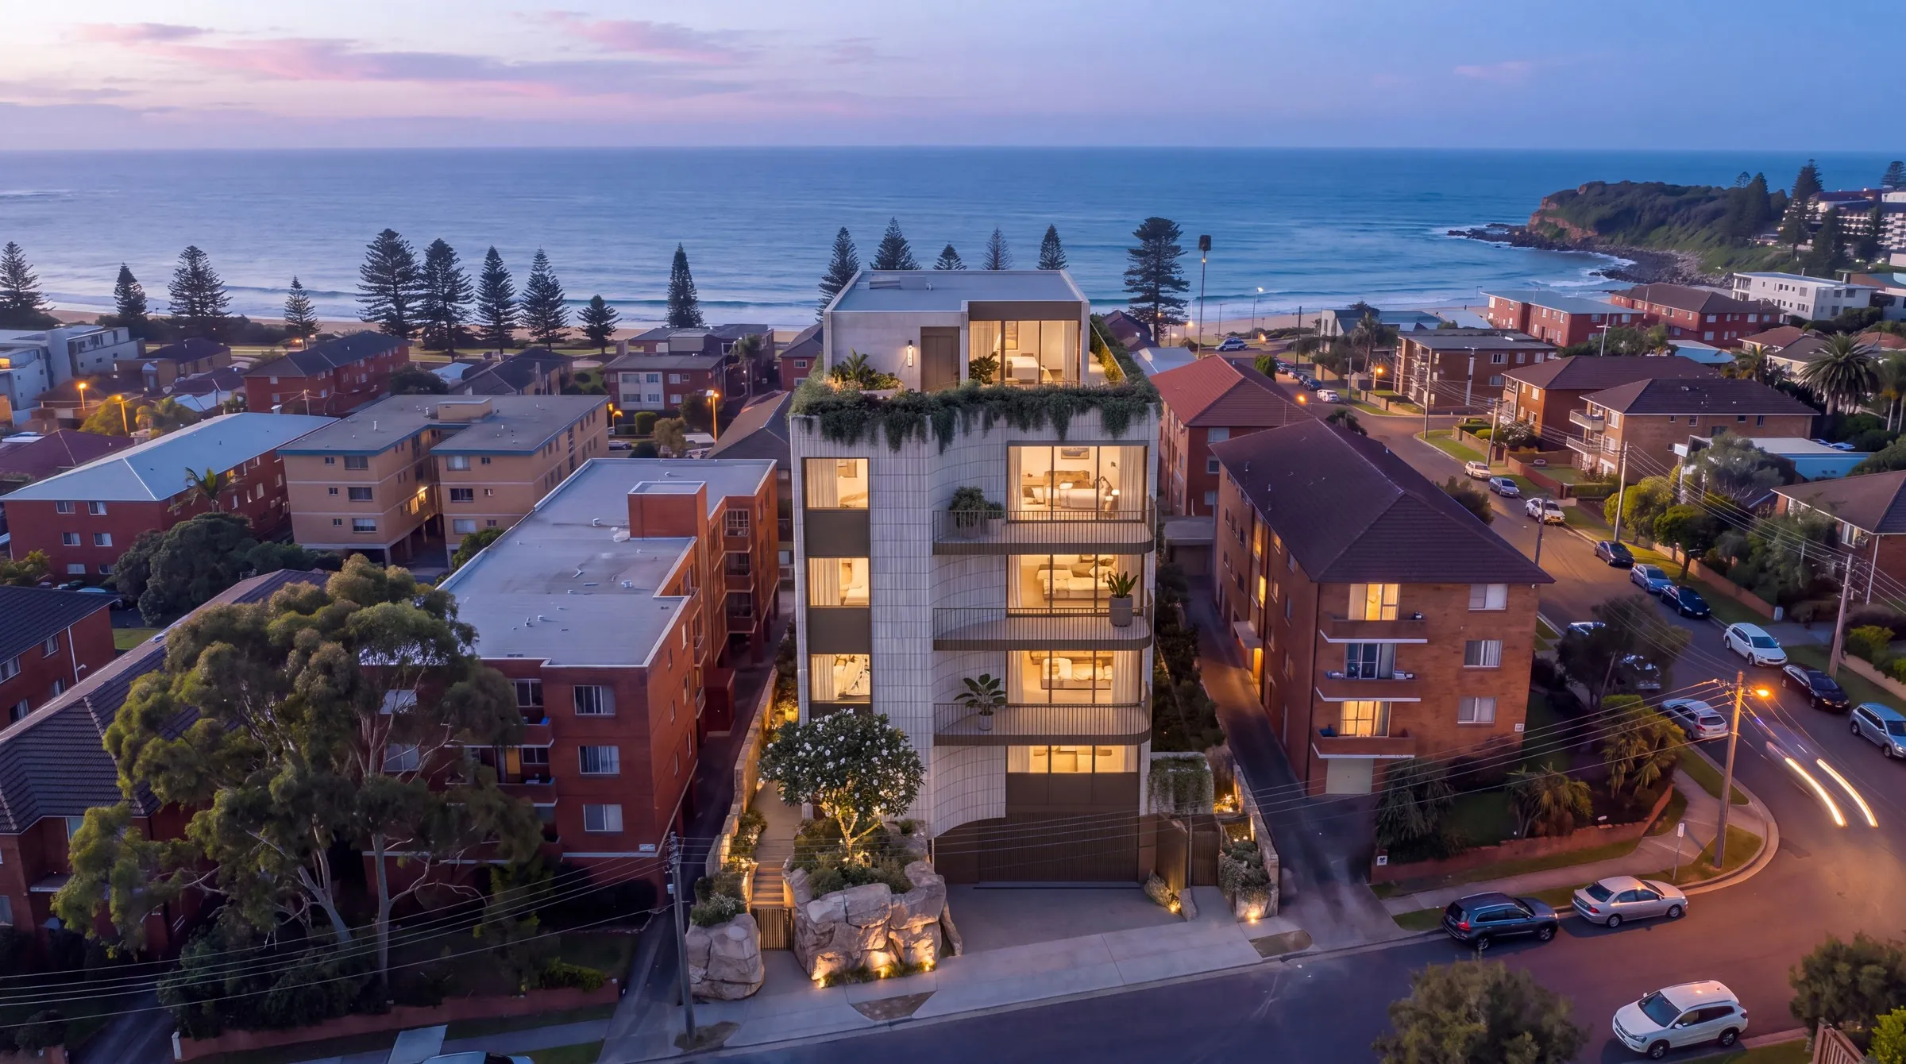
Structural, civil and stormwater design for a nine-apartment building a short walk from Dee Why beach: one basement, a ground floor, five residential levels and a planted roof.
The project
A nine-apartment building on a steep sandstone lot a short walk from Dee Why beach, with a basement, a ground floor, five residential levels and a planted roof. It is a Class 2 building, so the structural design is a regulated design under the NSW Design and Building Practitioners Act.
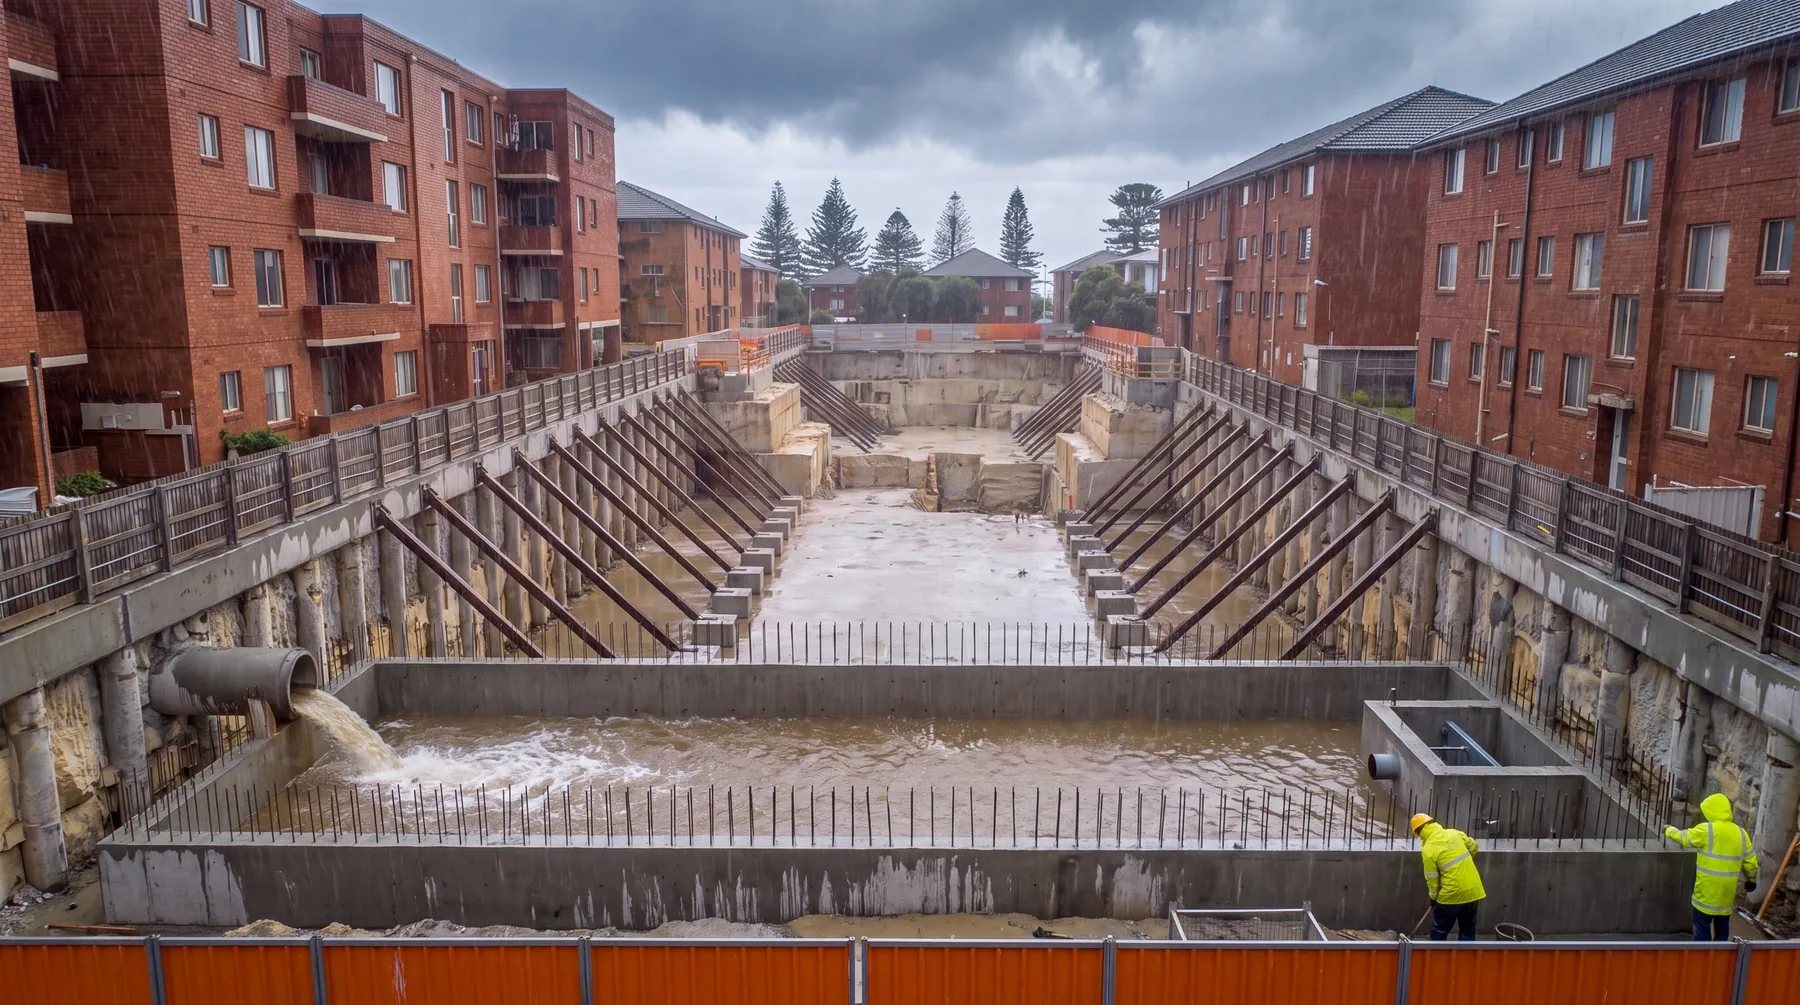
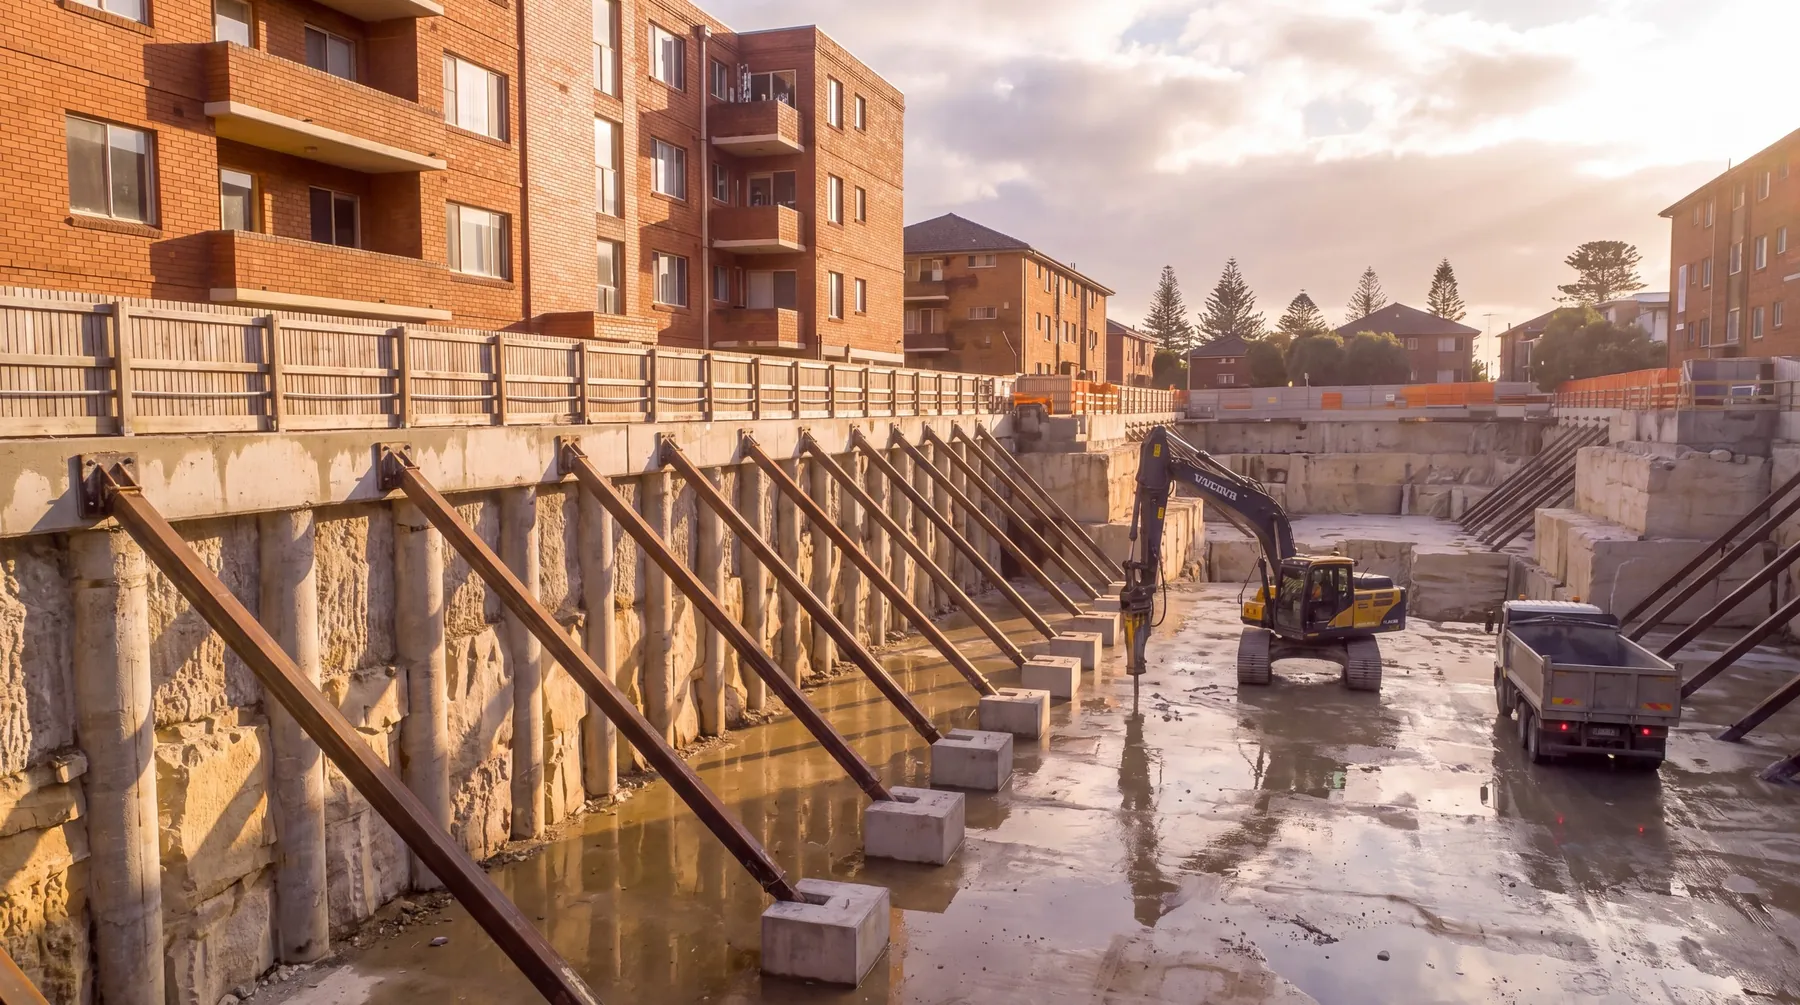
The lot rises from the street onto sandstone, with a neighbouring building close to the long boundary, so the excavation, the shoring, the on-site detention and the building above had to be resolved as one design.
What we did
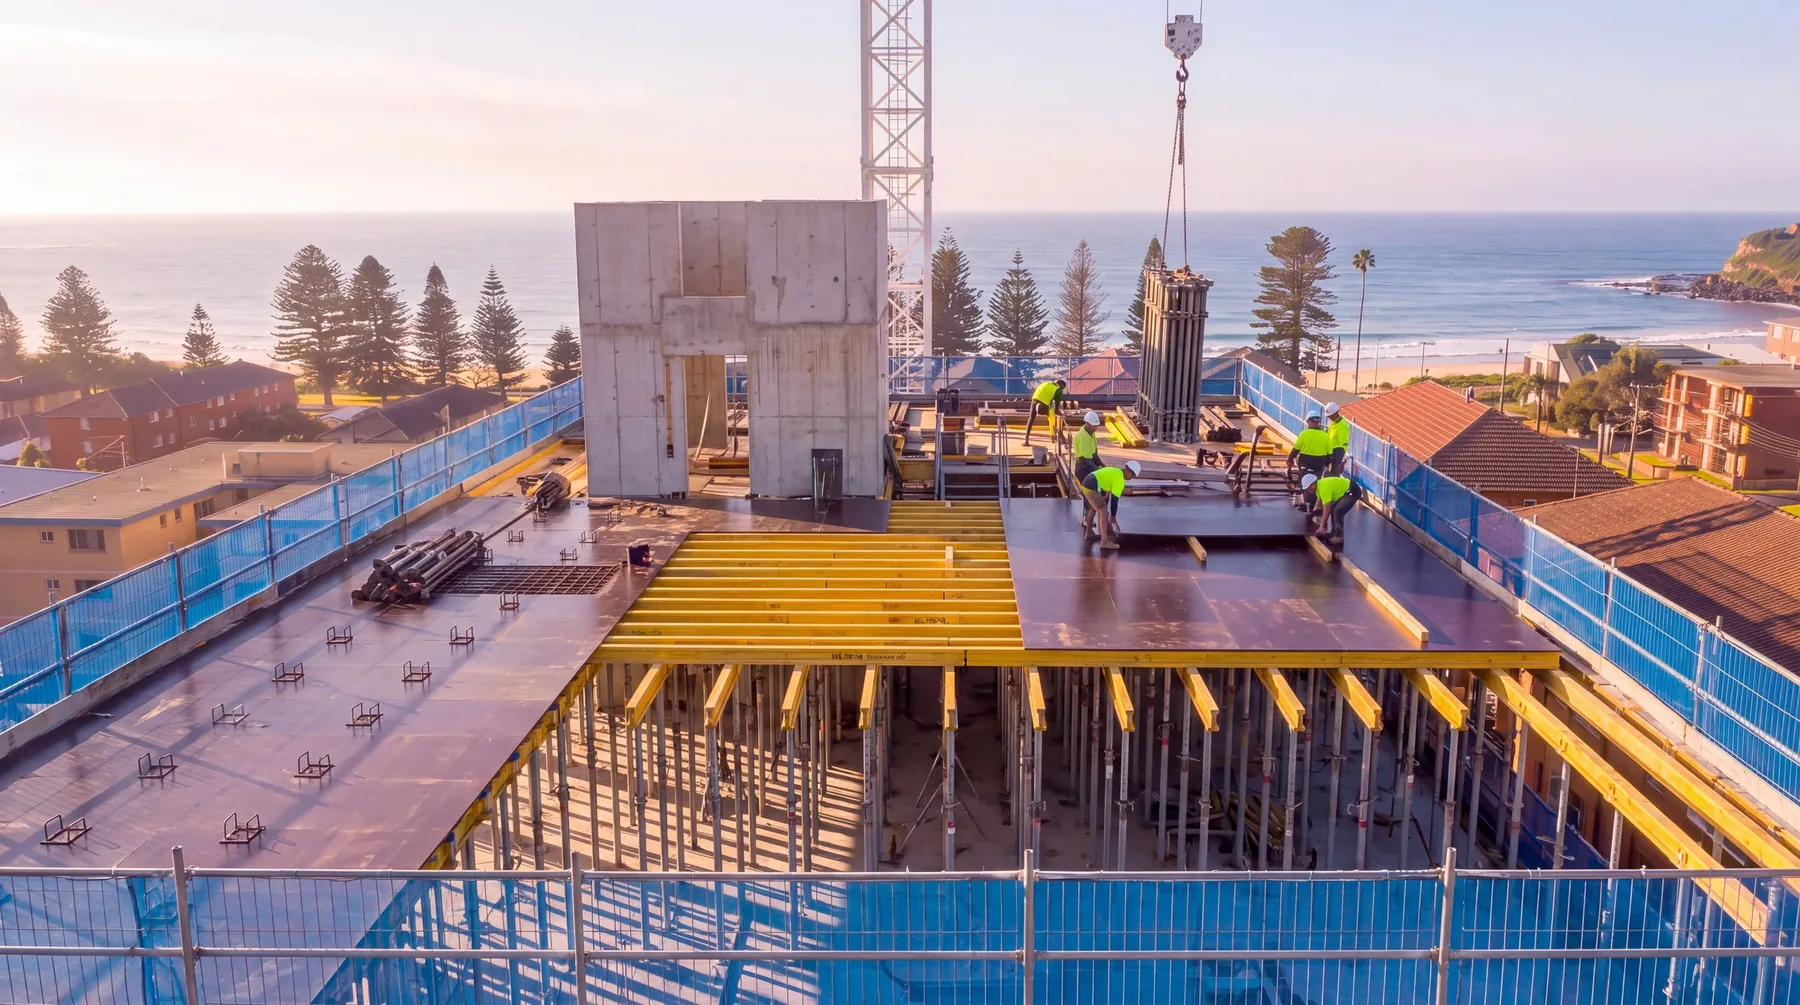
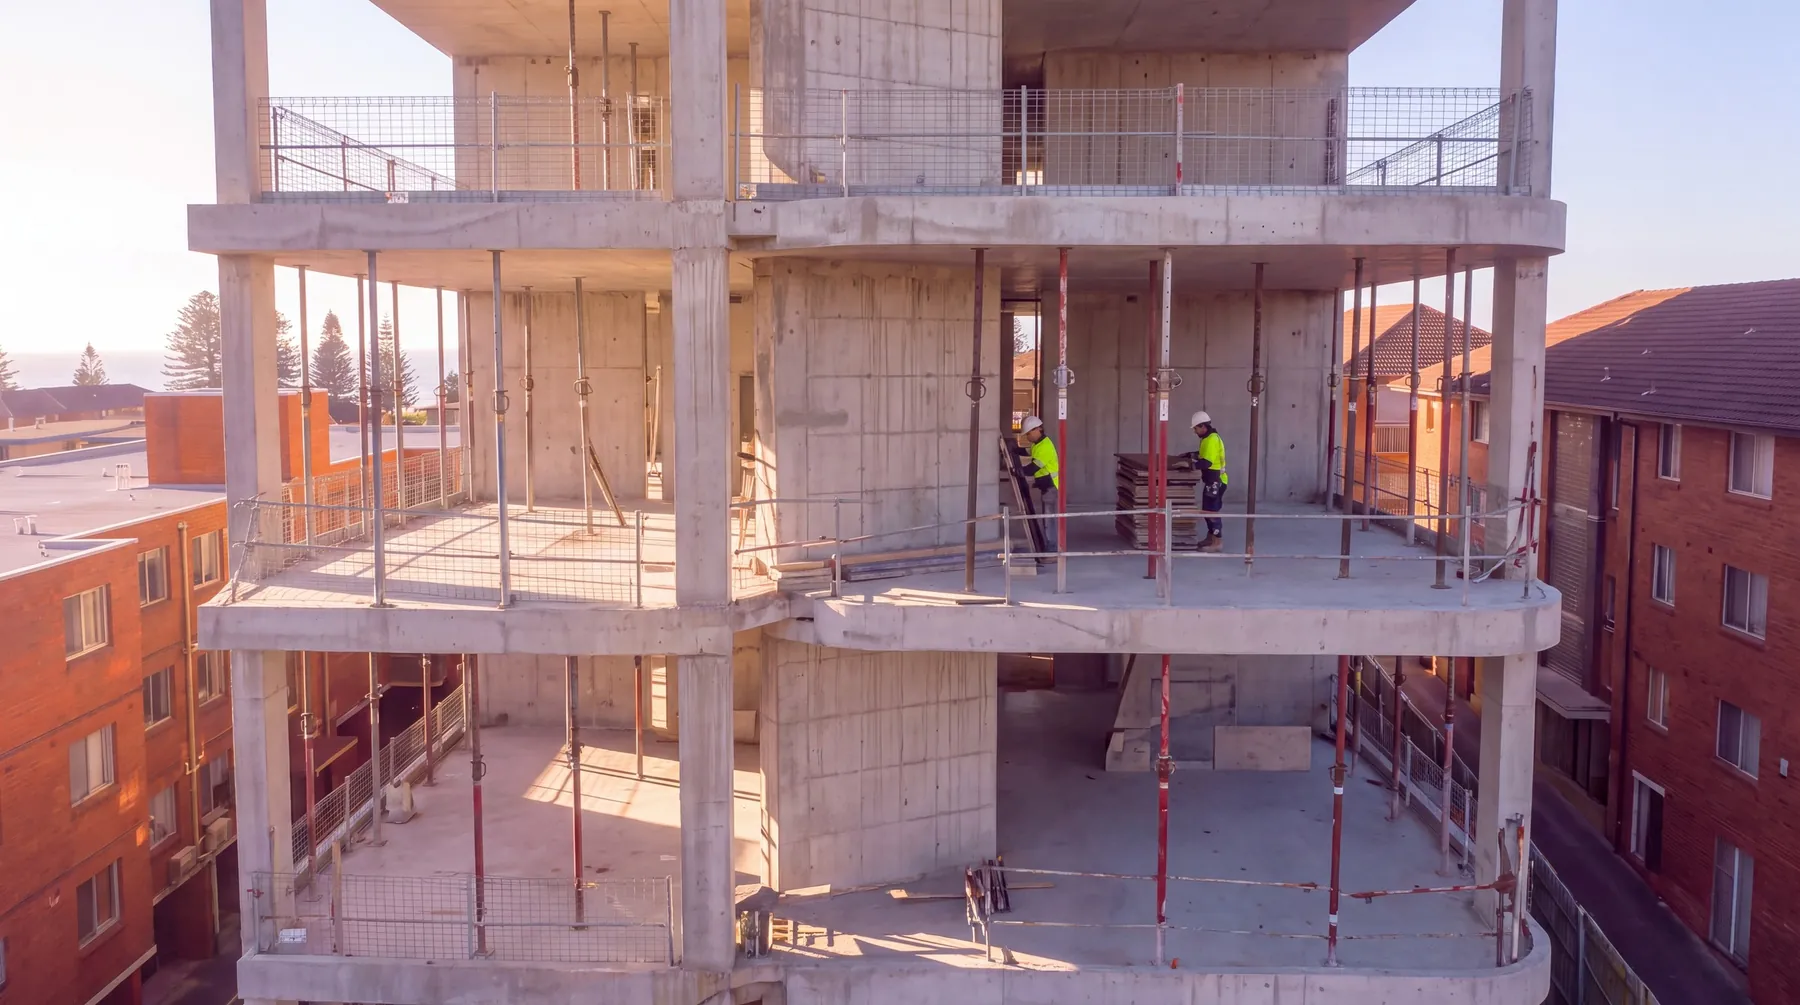
Structure. Basement-to-roof structural design for the construction certificate, including a post-tensioned redesign of the suspended slabs that thins the floors without adding columns, and the design compliance declarations the DBP Act requires.
Temporary works. Shoring and excavation support for the boundary beside the neighbouring building, with the construction sequence worked through with the geotechnical engineer.
Civil and stormwater. Stormwater drainage and on-site detention, sewer line design and the below-ground details around planters and upturns.
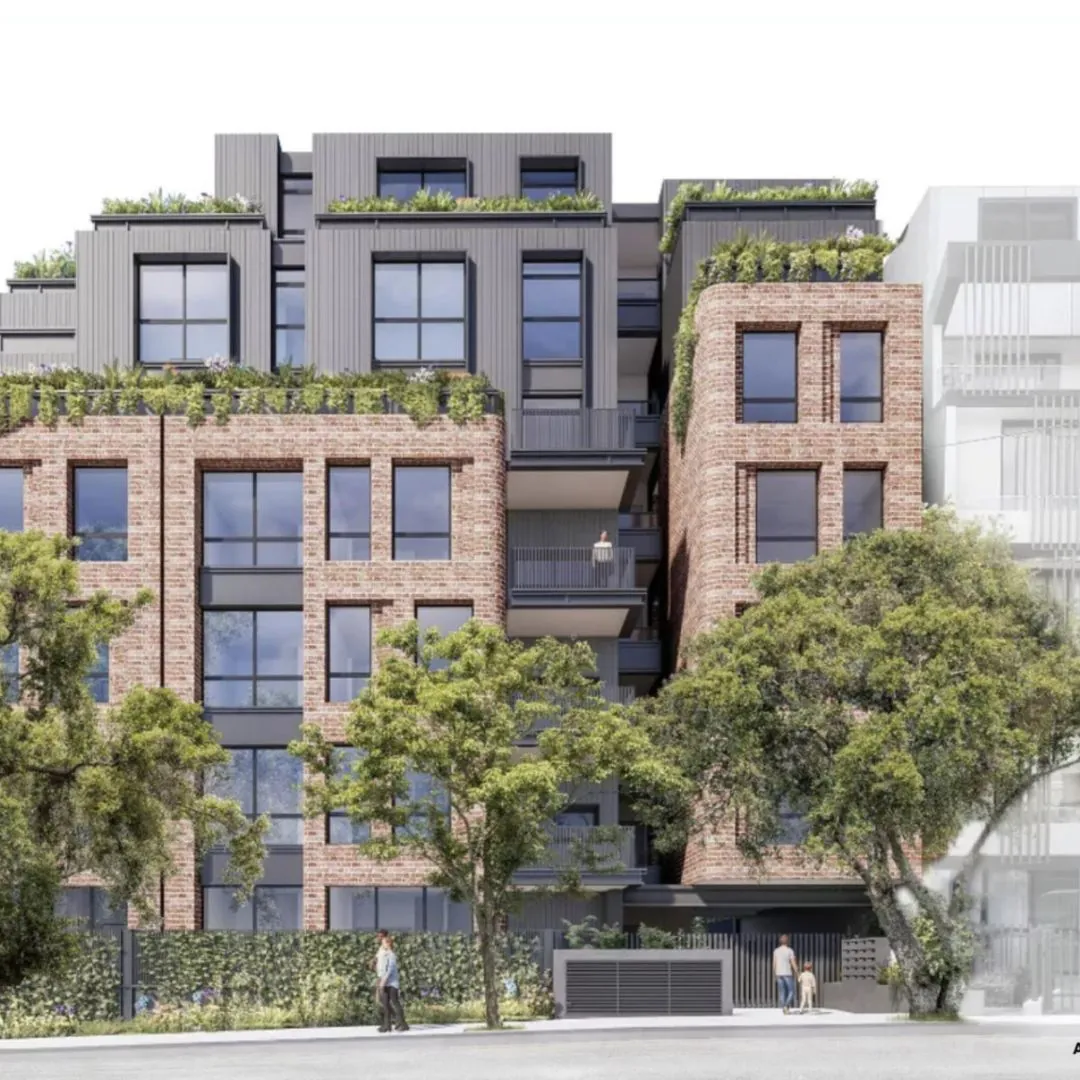
In documentation for the construction certificate. The images on this page are a stylised AI visualisation of the approved design, not photographs of the site.