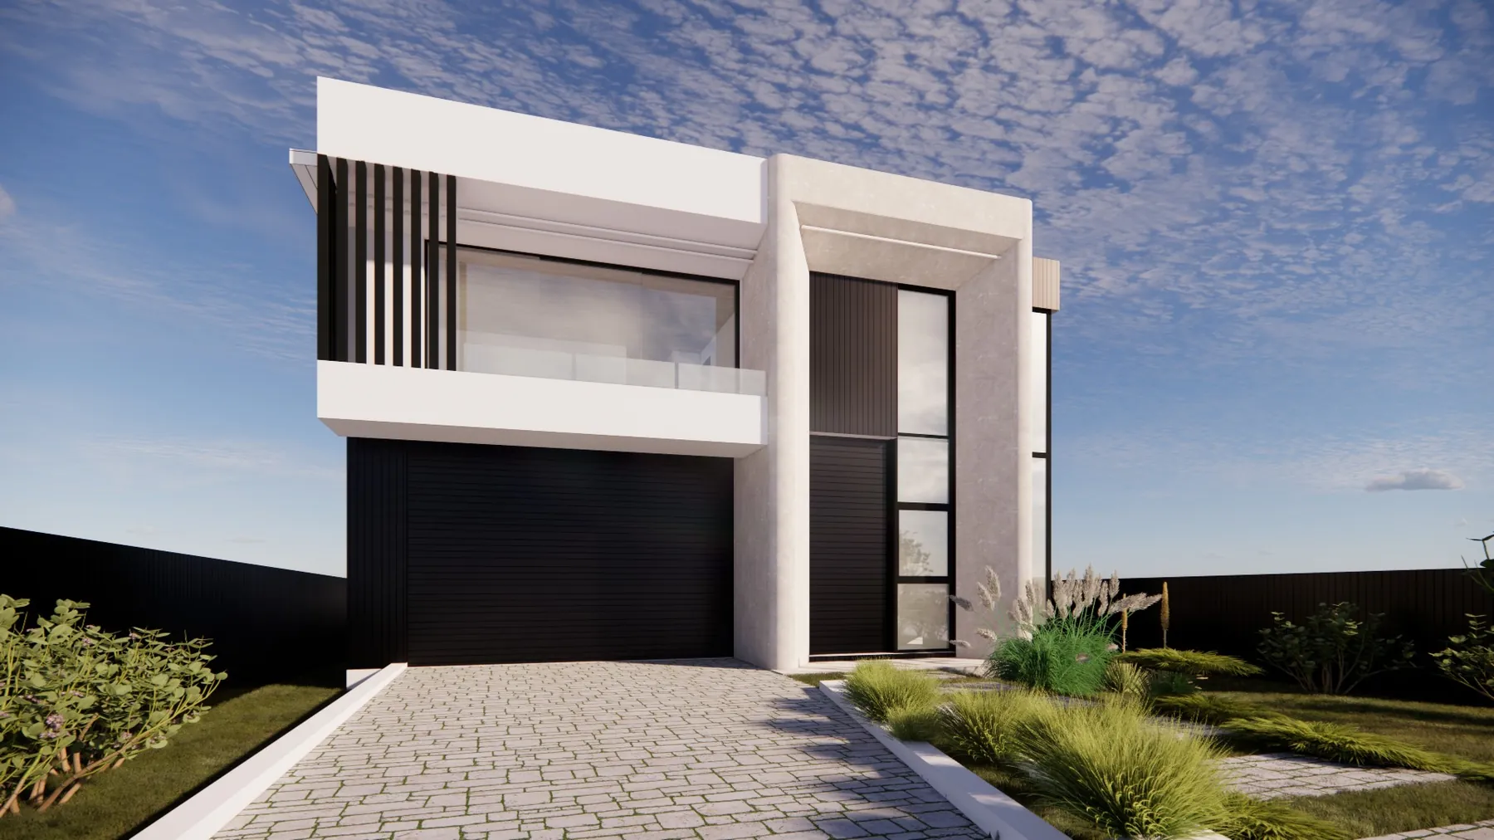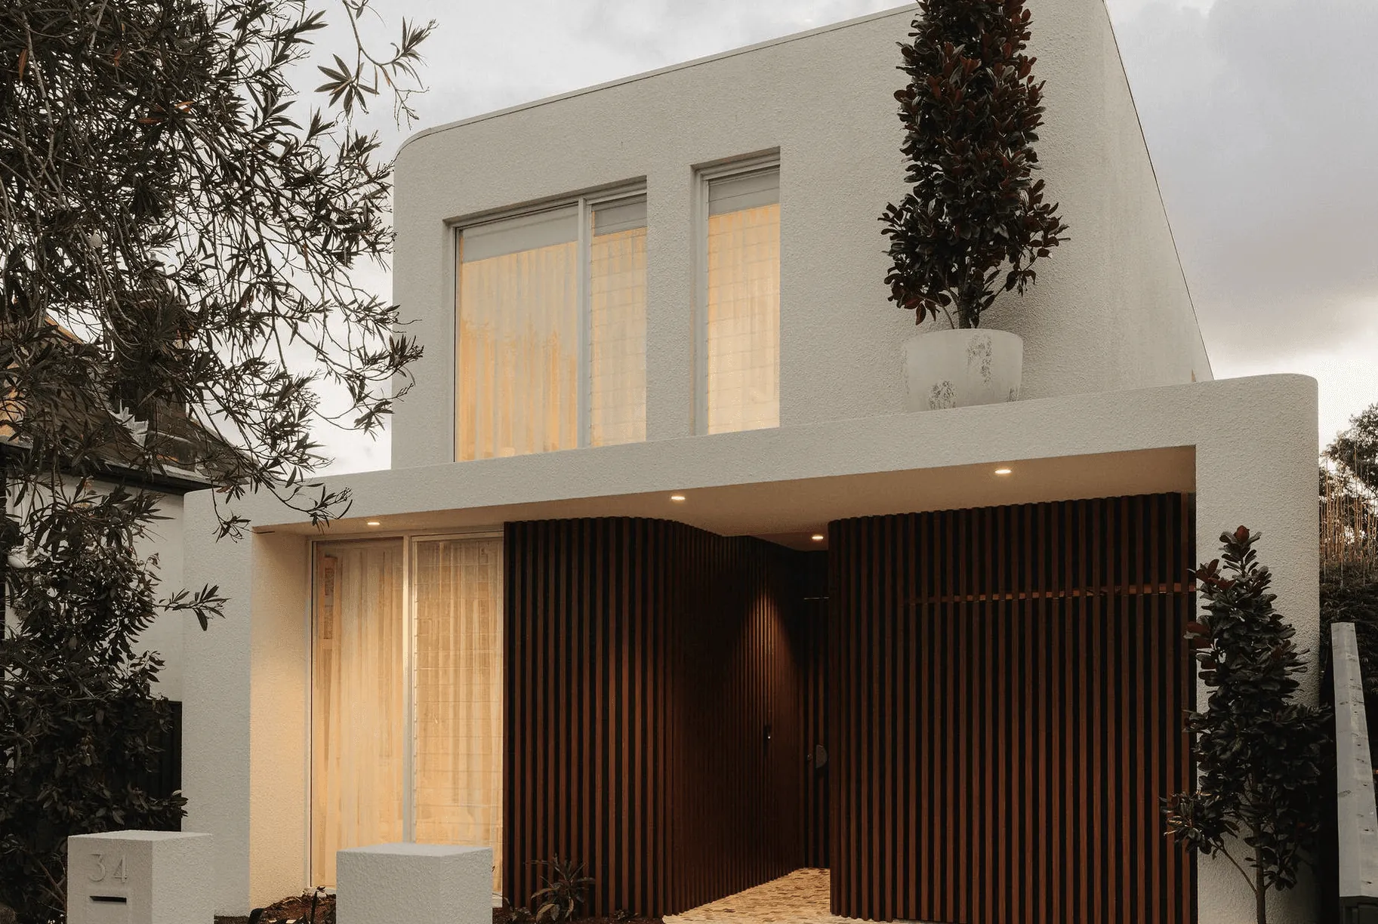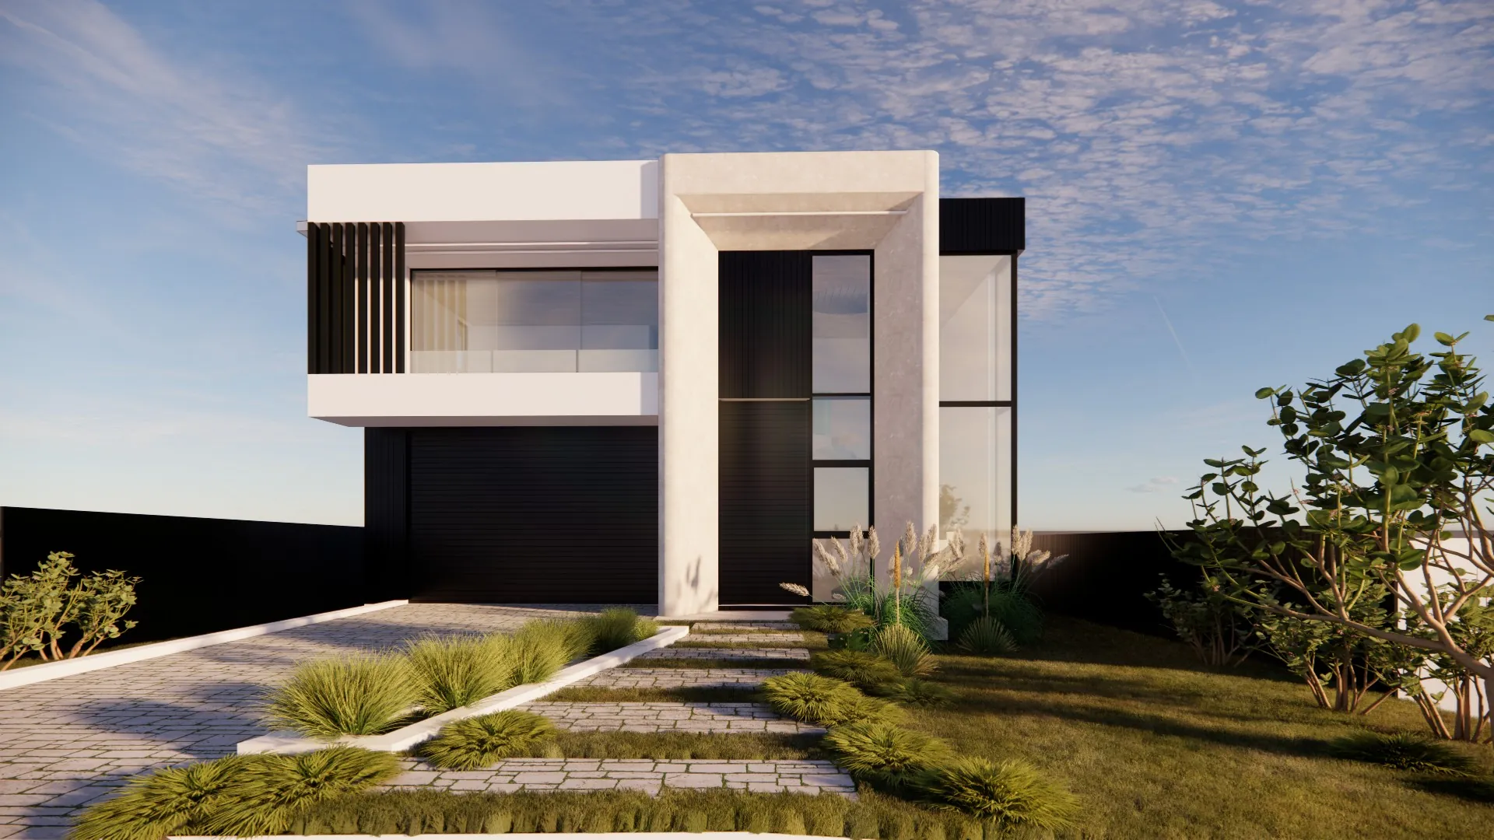
Structural design and certification for a two-storey double-brick home in Strathfield South with a basement, a lift and a pool on reactive clay.
The project
A family home with a full basement, a lift and an in-ground pool, built in double brick on a highly reactive clay site (Class H1).
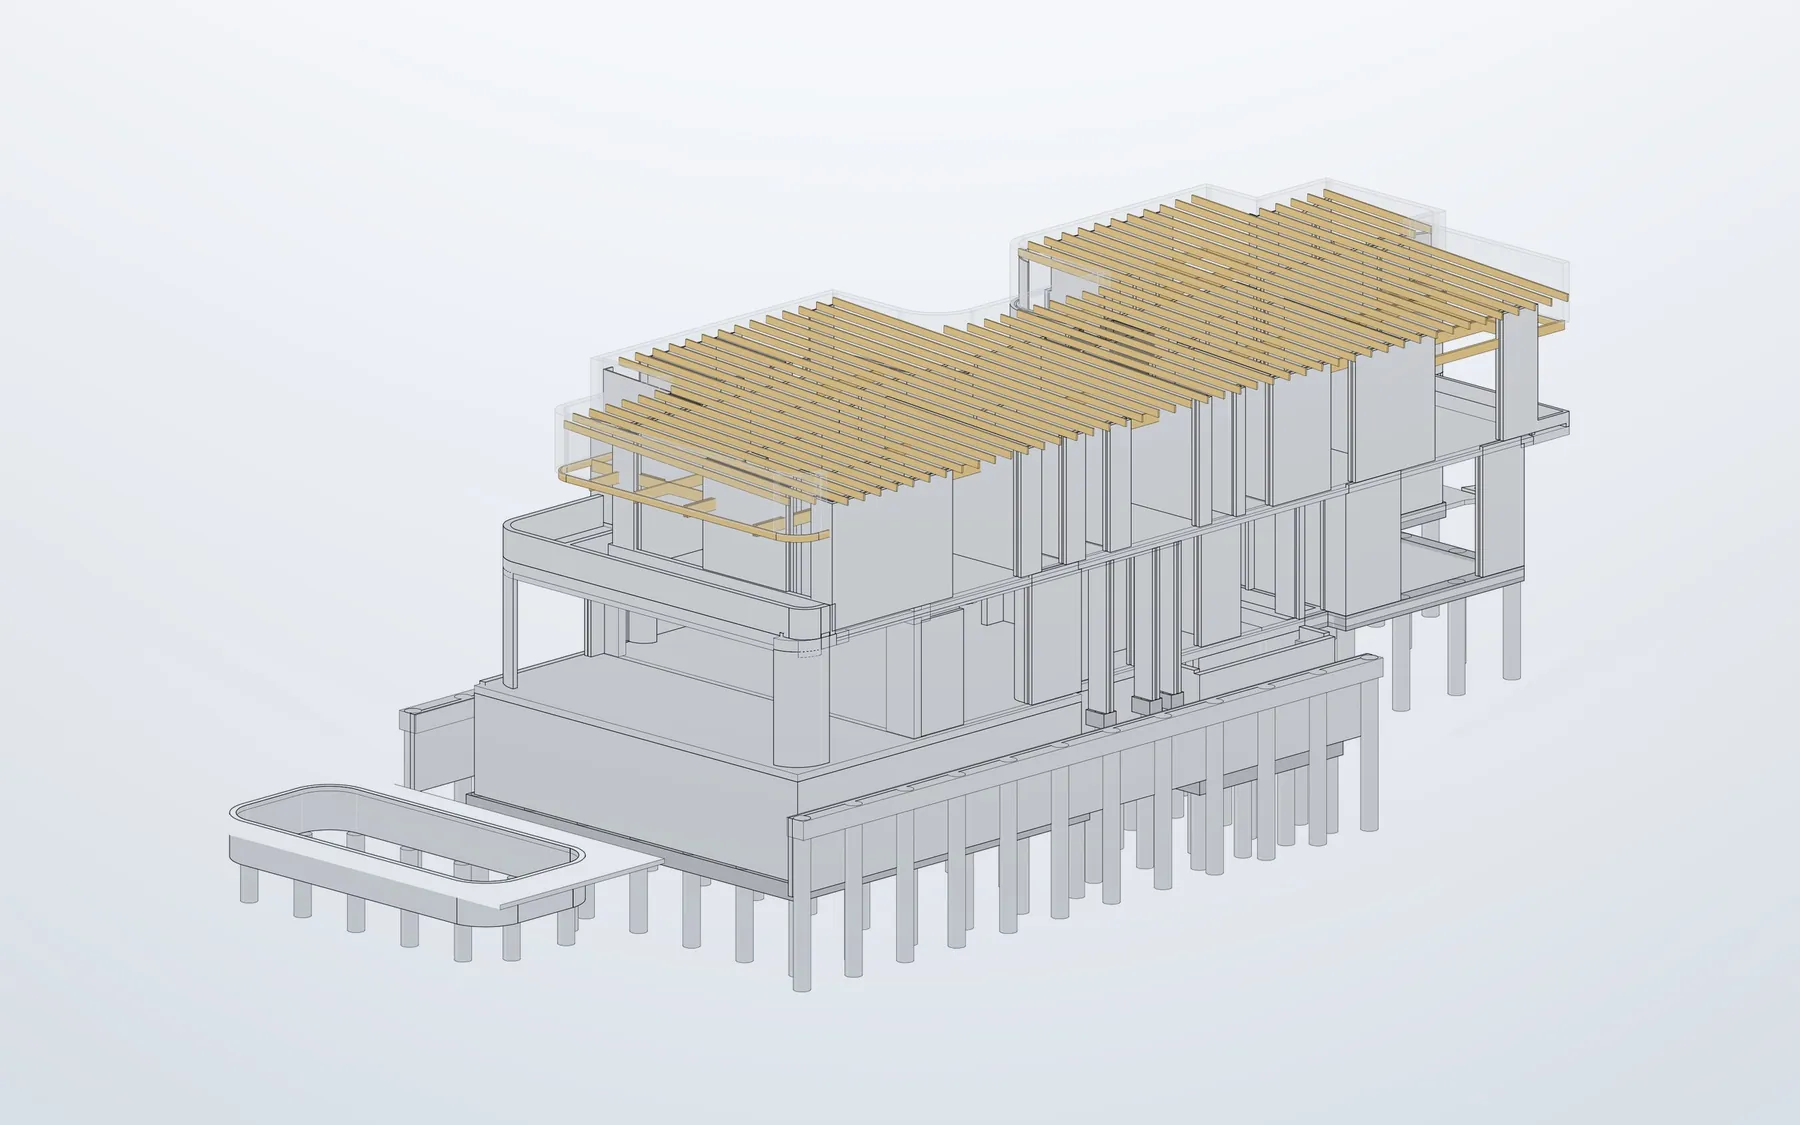
The basement is cut close to the boundaries, so the retaining piles, the basement walls and slab, and the footings for the house above had to work together, with the clay's shrink and swell designed for throughout.
What we did
Metric Engineering prepared the structural design for the construction certificate, covering the retaining piles, the footings, the basement walls and slab, the suspended floors and the pool, and issued the design certificate.
We also inspect each stage on site before it is poured.
Under construction, at basement stage.