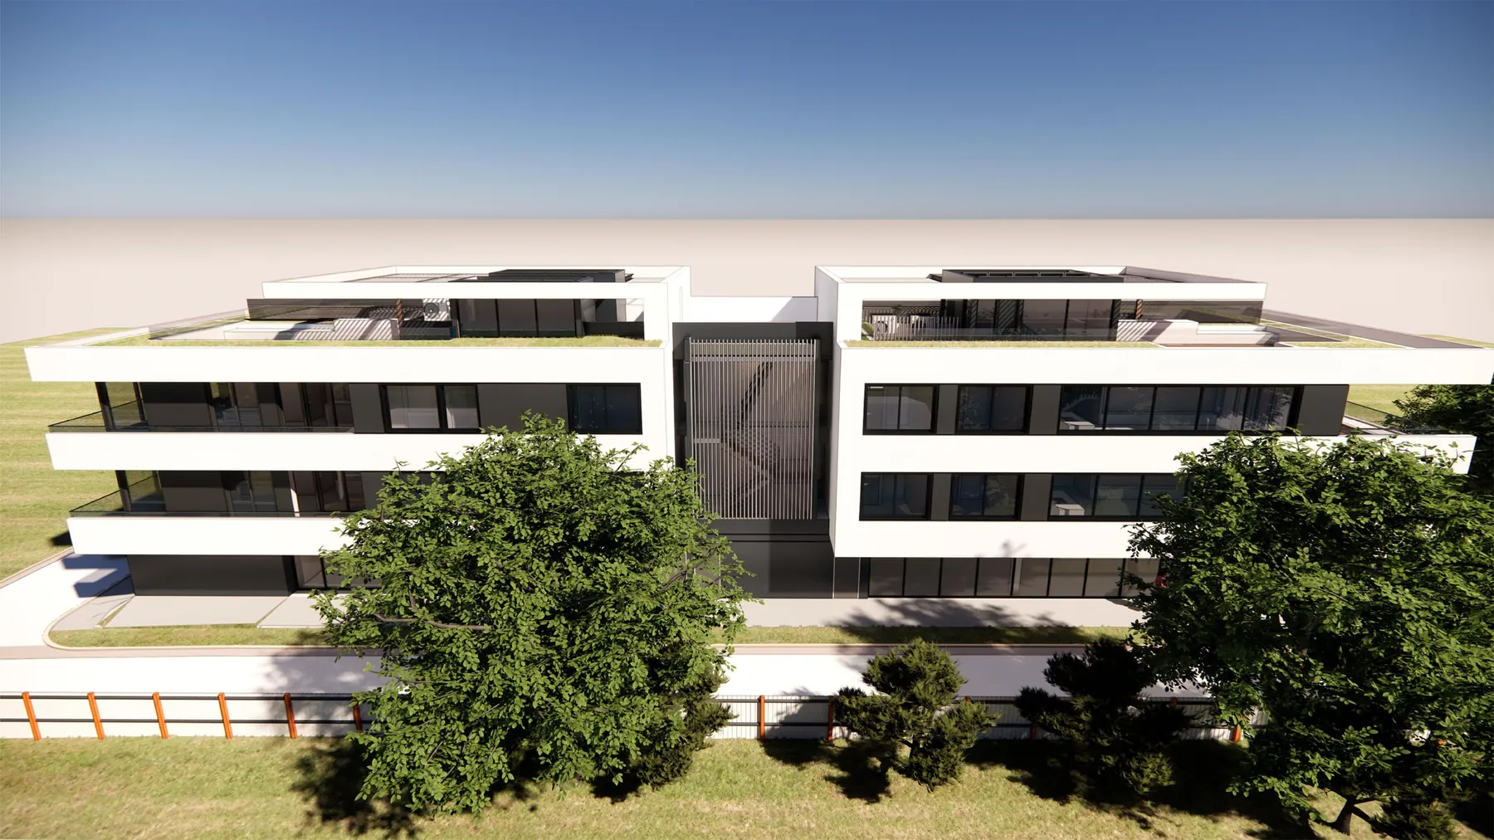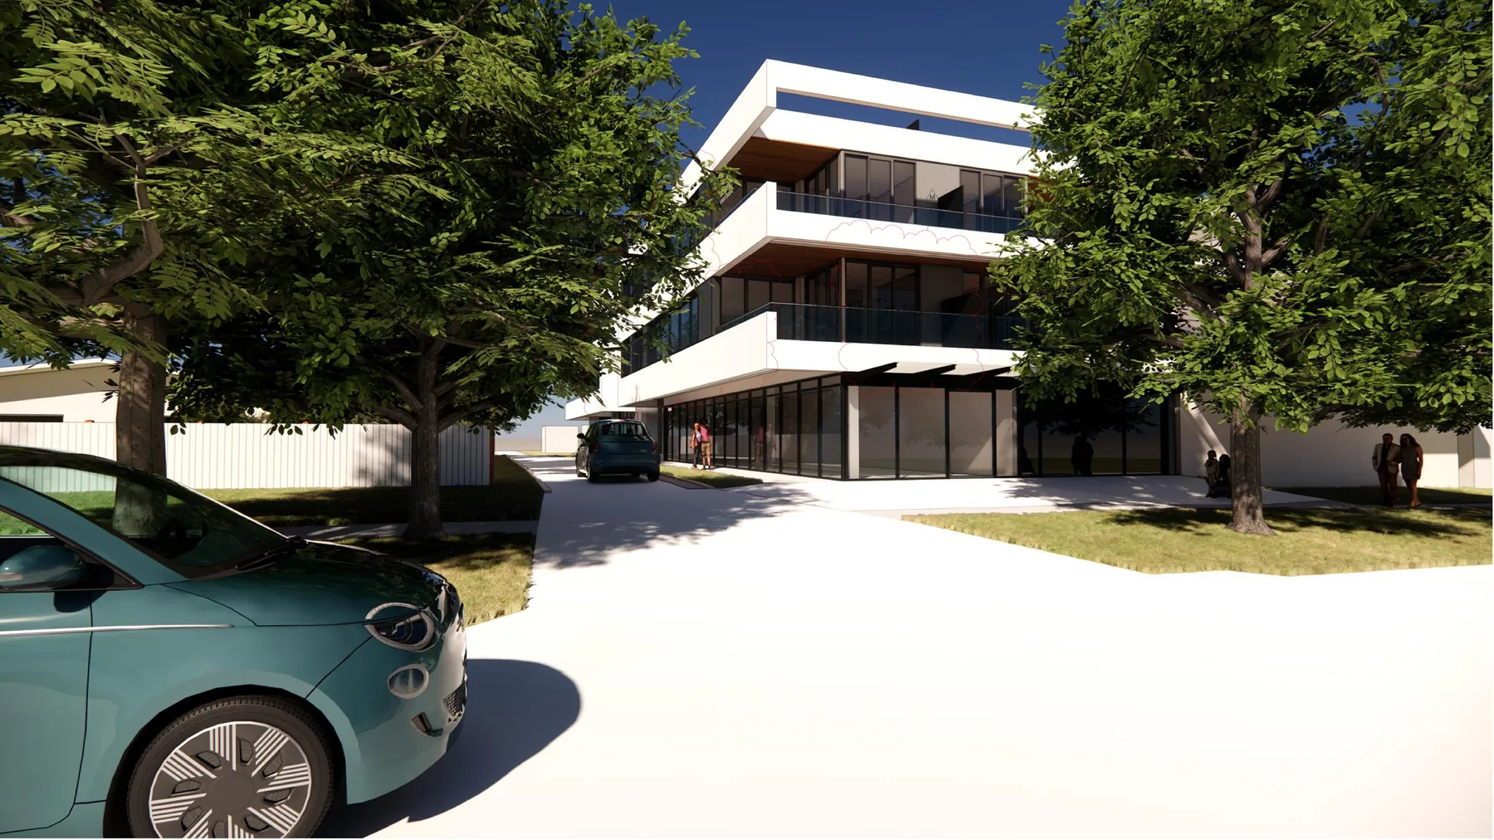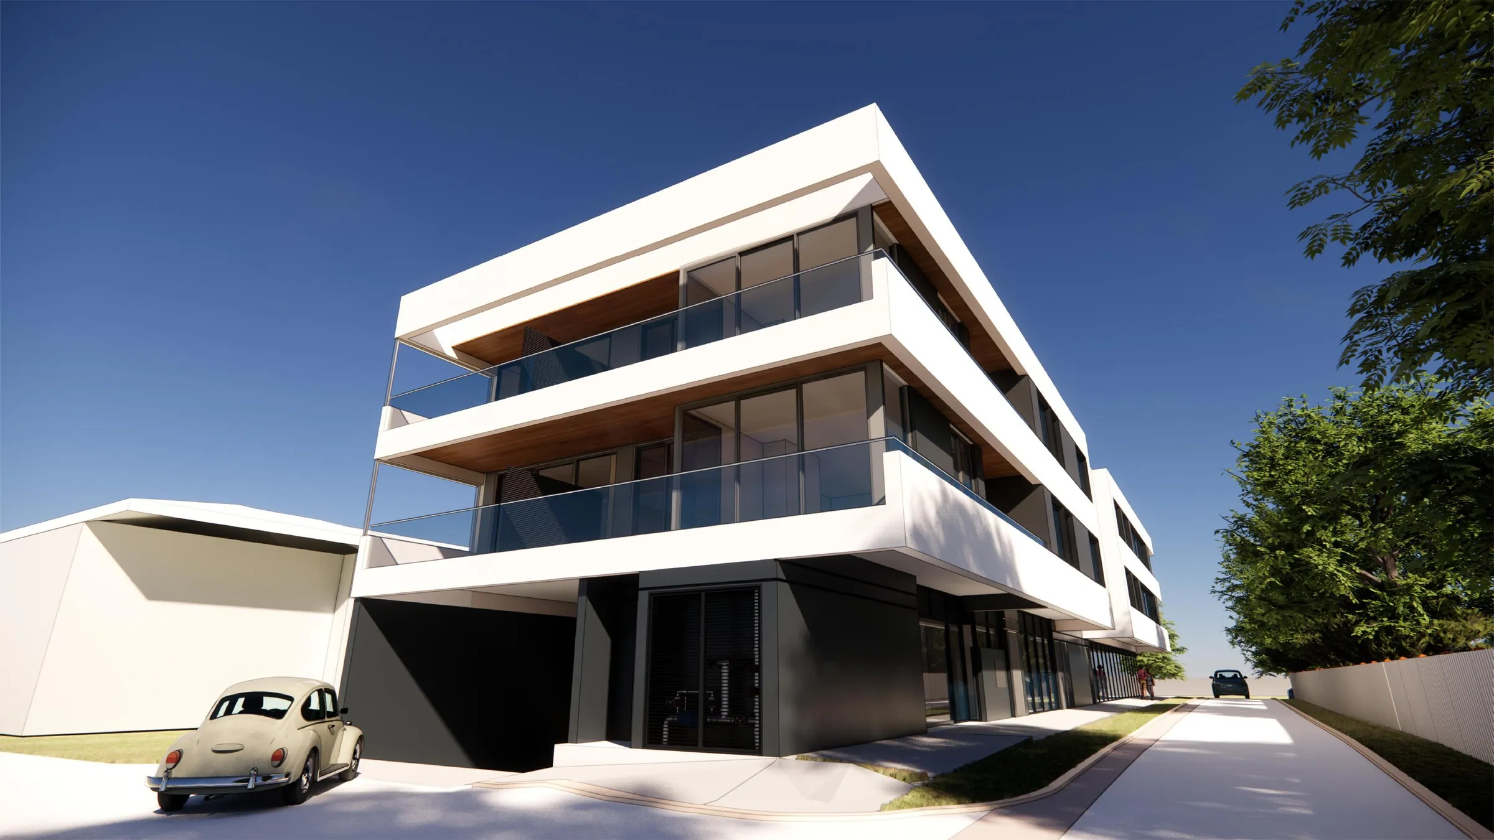
Structural design for a mixed-use building in Huskisson on Jervis Bay, from the piled basement wall and capping beams to the concrete frame and the on-site detention tank.
The project
A mixed-use building over one basement level in Huskisson, on the shore of Jervis Bay. Its residential floors make it a Class 2 building, documented as a regulated design under the NSW Design and Building Practitioners Act.
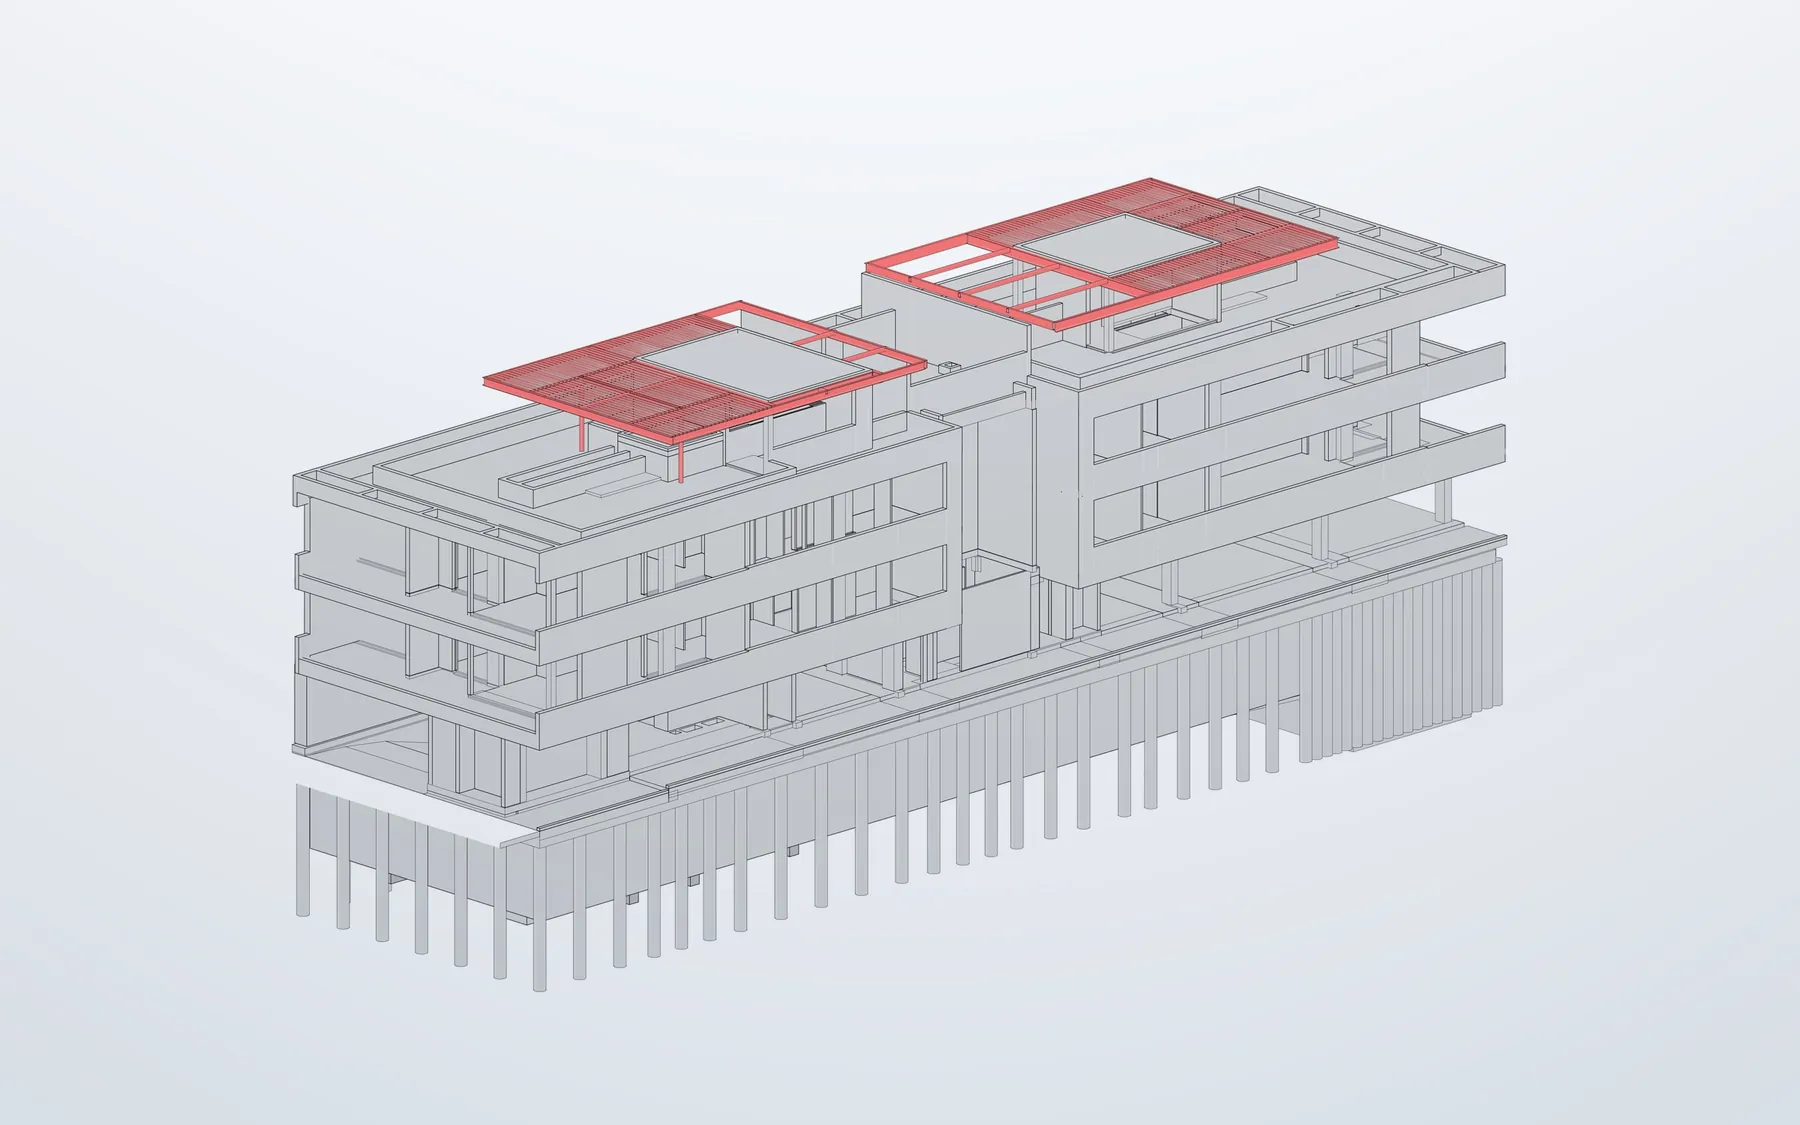
The basement is retained by a piled wall with a reinforced concrete capping beam, and the on-site detention tank sits inside the ground floor, so the tank, the slabs around it and the drainage had to be coordinated closely with the architect and the stormwater design.
What we did
Metric Engineering is the structural engineer: the piled basement wall and capping beams, the reinforced concrete frame with band-beam floors, and the full-height reinforced concrete on-site detention tank built into the ground floor, designed as a water-retaining structure.
We also inspect the reinforcement on site before each pour.
Under construction, at basement stage.